
Socialir Collection · Østerbro, Copenhagen
Østerbro Penthouse
4 guests · 2 bedrooms · 1 bathroom

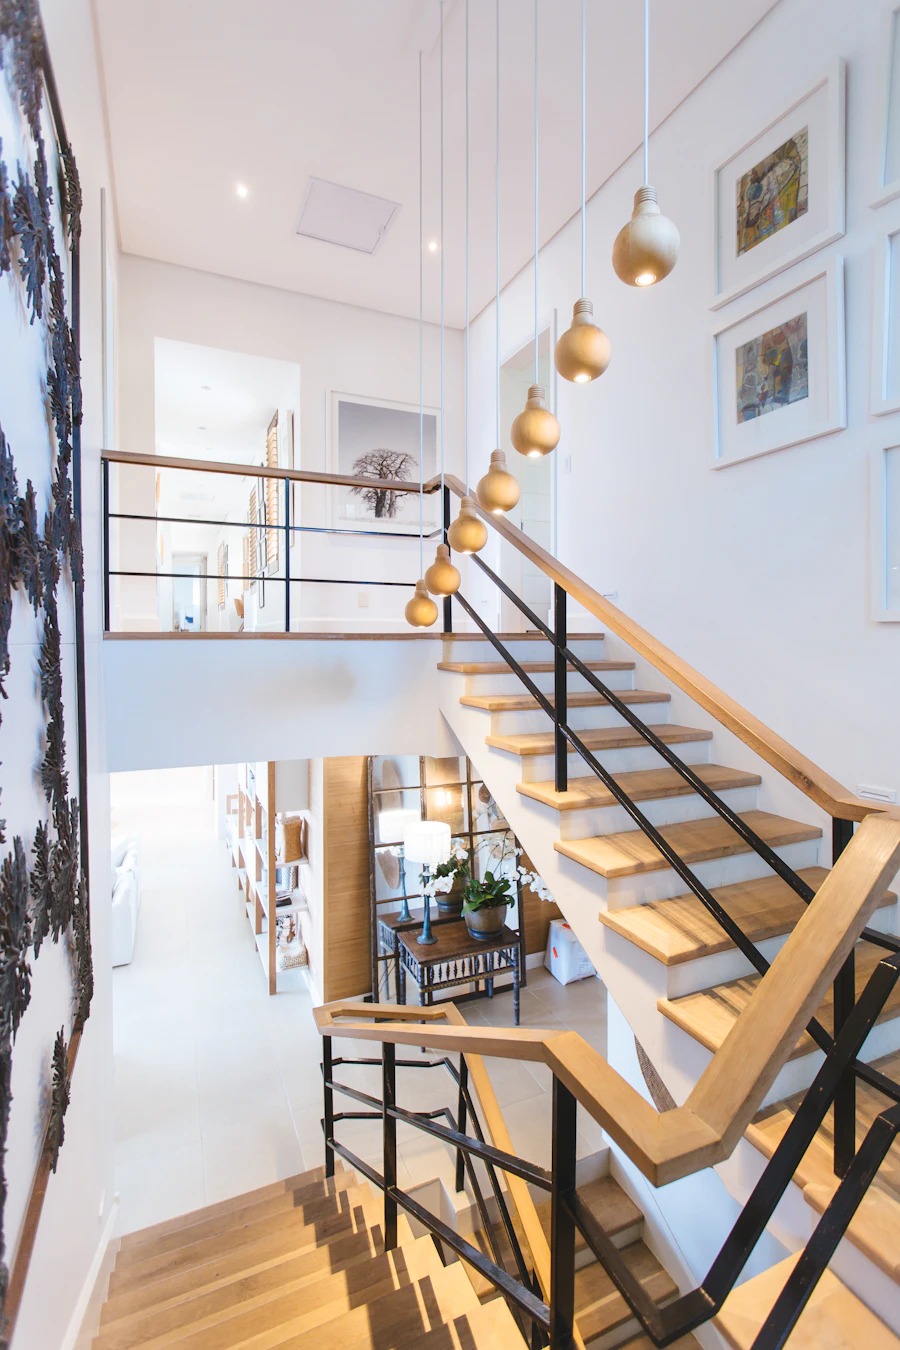

On the top floor of a converted Østerbro building, this penthouse offers an uncommon sense of space and light. Oversized skylights run the length of the living area, flooding the pale oak interior with natural light throughout the day. A private terrace opens directly from the kitchen — an outdoor table for four, sheltered and south-facing.
The apartment has been designed with simplicity and comfort in mind. Two distinct bedrooms are separated from the main living space, with a well-appointed bathroom shared between them. A compact but fully equipped kitchen opens to the dining area.
The street below is one of Østerbro's most characterful — lined with independent coffee shops, natural wine bars and neighbourhood restaurants. The lakes are a ten-minute walk; the city centre, fifteen.
Amenities
House rules
Location
You won't be charged yet. We'll confirm availability and reach out directly.
Østerbro Penthouse · Socialir Collection
We'll reply within a few hours to confirm availability.
We've received your request and will be in touch shortly to confirm your stay at Østerbro Penthouse.

